
Gupta’s Residency


About This Project
Architectural Photography: Gupta’s Residency
Architects & Designers: Yashica Mangla & Kapil Mangla (Earth Worth Design Lab)
Photography by: Orange Images Photography
Project Documentation & Vision
Documenting Gupta’s Residency was a rewarding exercise in capturing a compact yet highly intricate residential space where obsessive attention to detail meets refined luxury. Designed by multidisciplinary architects and interior designers Yashica Mangla and Kapil Mangla, founders of Earth Worth Design Lab, this project showcases how a 3BHK layout can be elevated into an opulent living experience through bespoke craftsmanship and rich material layering.
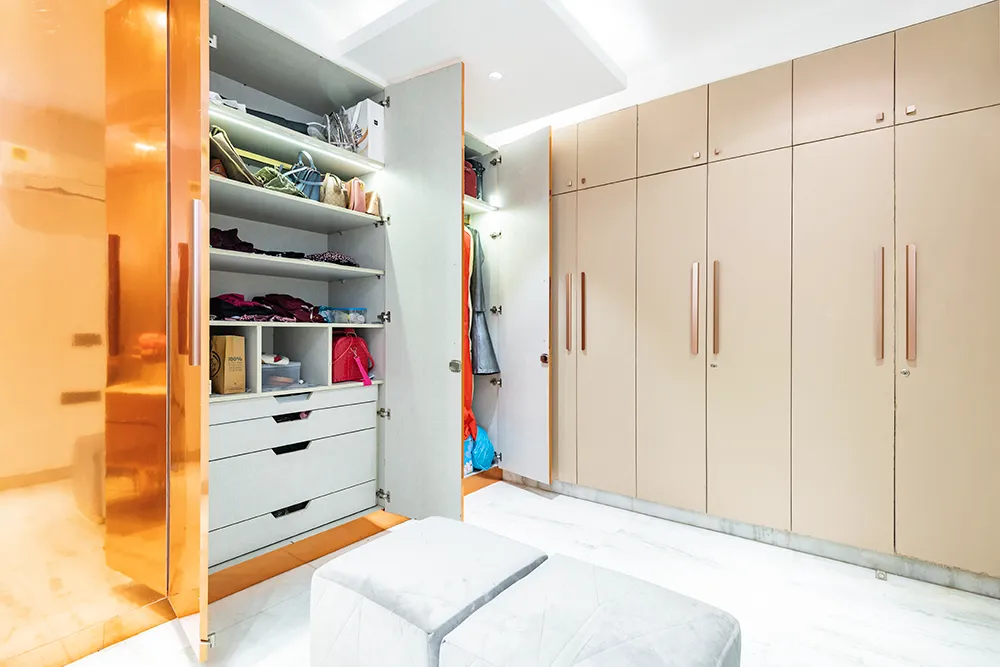
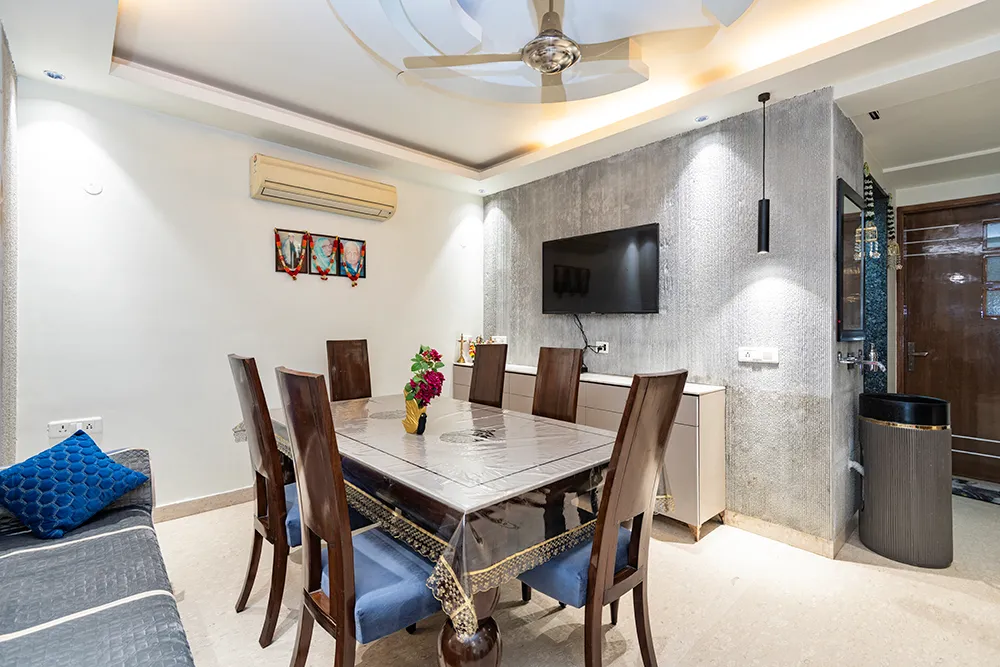
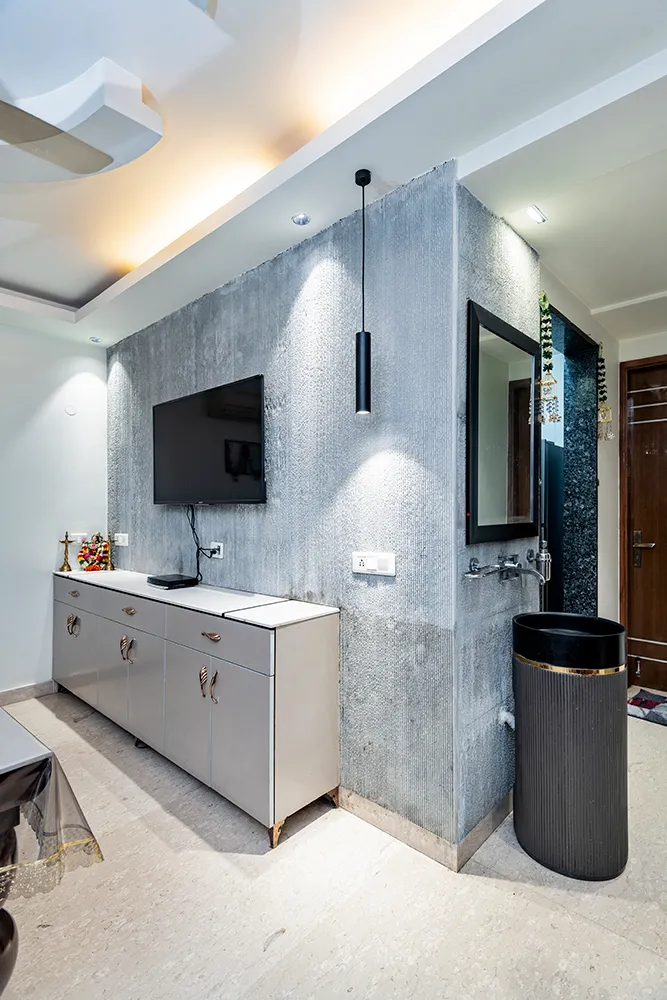
The interior shoot for this modern residence emphasizes a refined balance between sophisticated aesthetics, functional design, spatial openness, and contemporary elegance. The assignment focused heavily on framing distinct, custom-designed zones: a drawing room featuring handcrafted sofa sets tailored specifically to the space available, a sophisticated powder room highlighted by a shiny copper finish on modular wardrobes with integrated LED lighting, and a dining area framed by elegantly textured walls. Every surface and fixture reflects the architects’ signature precision, turning a compact footprint into a visual masterpiece.
The Orange Images Photography USP & Execution Strategy (Evening-Focused Architectural Lighting)
Aligning with our Master Project SOP, our execution strategy for Gupta’s Residency was tailored to a concise, highly focused shoot window centered on evening ambiance:
-
Focused Duration & Detail Capture (2–3 Hours): Although compact, the shoot dedicated specialized time to capture micro-details—such as the shimmering copper finish of the wardrobes, the integrated LED accents, the textures of the dining-area walls, and the custom geometry of the handcrafted drawing room seating.
-
Evening Twilight & Warm Accent Lighting Integration: Captured during an intensive 2-to-3-hour evening window, our approach prioritized the interplay of warm indoor architectural lighting against ambient evening tones. This allowed us to highlight the reflective qualities of the copper finishes and the cozy, intimate luxury of the space.
-
Design Justification through Lighting: Focusing exclusively on evening shots enabled the interior designers to fully validate their lighting artistry and texture choices, casting dramatic highlights across the textured walls and custom furnishings that daytime light cannot replicate.
-
Proportional Spatial Framing: Precision angles were utilized to ensure that custom-built elements, modular features, and handcrafted sofas integrated smoothly into the floor plan without feeling overcrowded.
Making the Images Impactful
To make the portfolio visuals for Gupta’s Residency stand out online and attract design-conscious clientele, we utilized targeted photographic strategies:
-
Emphasizing High-End Textures & Finishes: Close-up and medium framing focused on catching the luminous glow of the shiny copper wardrobe finishes, integrated LED lighting, and the tactile depth of the textured dining-area walls.
-
Highlighting Custom Craftsmanship: Showcasing the bespoke, handcrafted sofa sets designed specifically to optimize and grace the drawing room layout.
-
Creating Intimate Moody Aesthetics: Leveraging evening-only illumination to deliver a rich, editorial-grade warmth that highlights the cozy elegance of the residence.
A Masterclass in Detailed Compact Luxury
Today, Gupta’s Residency stands as a prime example of how meticulous design and targeted evening photography can immortalize small-scale residential interiors. By capturing the unique interplay of copper accents, textured walls, and custom furnishings, Earth Worth Design Lab’s vision has been preserved with absolute clarity. Orange Images Photography is proud to present this project as a benchmark for intimate luxury portfolio styling.