
Tata Consultancy Services





About This Project
Commercial Interior & Architectural Photography: TCS Noida Office (ABC Towers, Sector 135) | Orange Images Photography
Client / Design & Build: Flipspaces
Project Type: Large-Scale Corporate Headquarters (16 Floors)
Location: ABC Towers, Sector 135, Noida, Uttar Pradesh
Photography & Visual Documentation: Orange Images Photography
Project Documentation & Architectural Vision
Documenting the massive 16-floor TCS corporate office at ABC Towers, Sector 135, Noida, executed by Flipspaces, stands as a premier success story for both our portfolio and our client. Serving as a subsequent milestone following our work on Taazaa Tech and the award-winning BFIL Hyderabad project, this multi-story execution required a meticulous, multi-day documentation strategy to capture a workspace engineered for massive operational scale and thematic zoning.
The sprawling campus spans 16 floors, each categorized into distinct color-themed operational zones designed to symbolize different facets of corporate psychology, leadership, and stability:
-
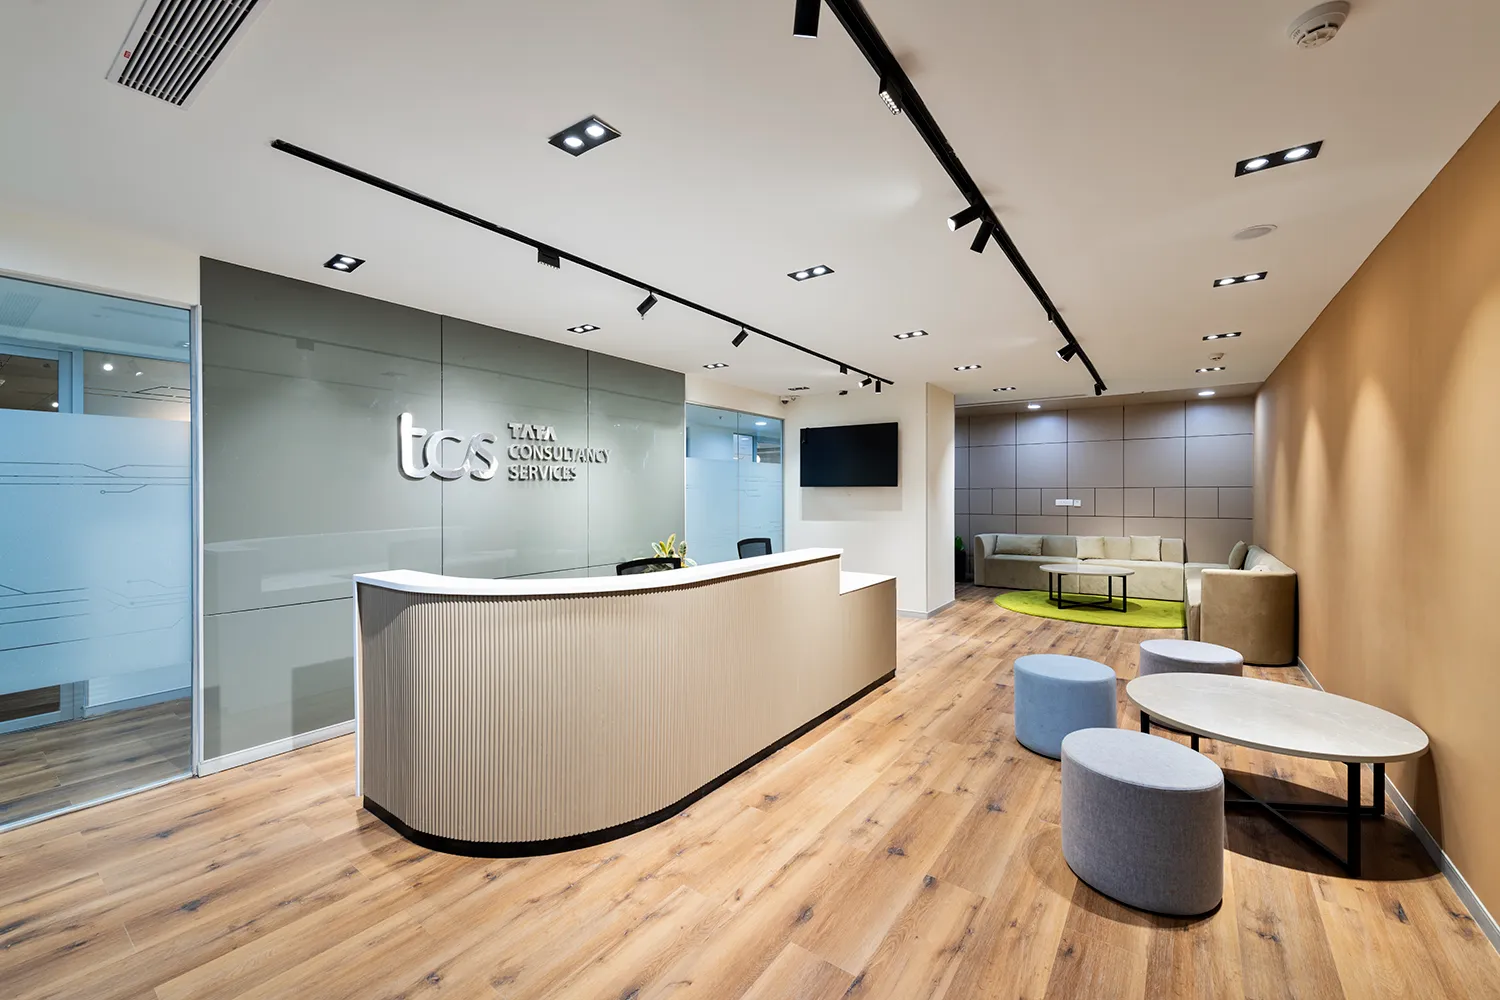
The Grand Entrance & Ground Floors: Features a double-height guest lobby with a striking wall mural chronicling technological evolution from early computing to the digital future, complemented by a state-of-the-art kitchen and cafeteria.
-
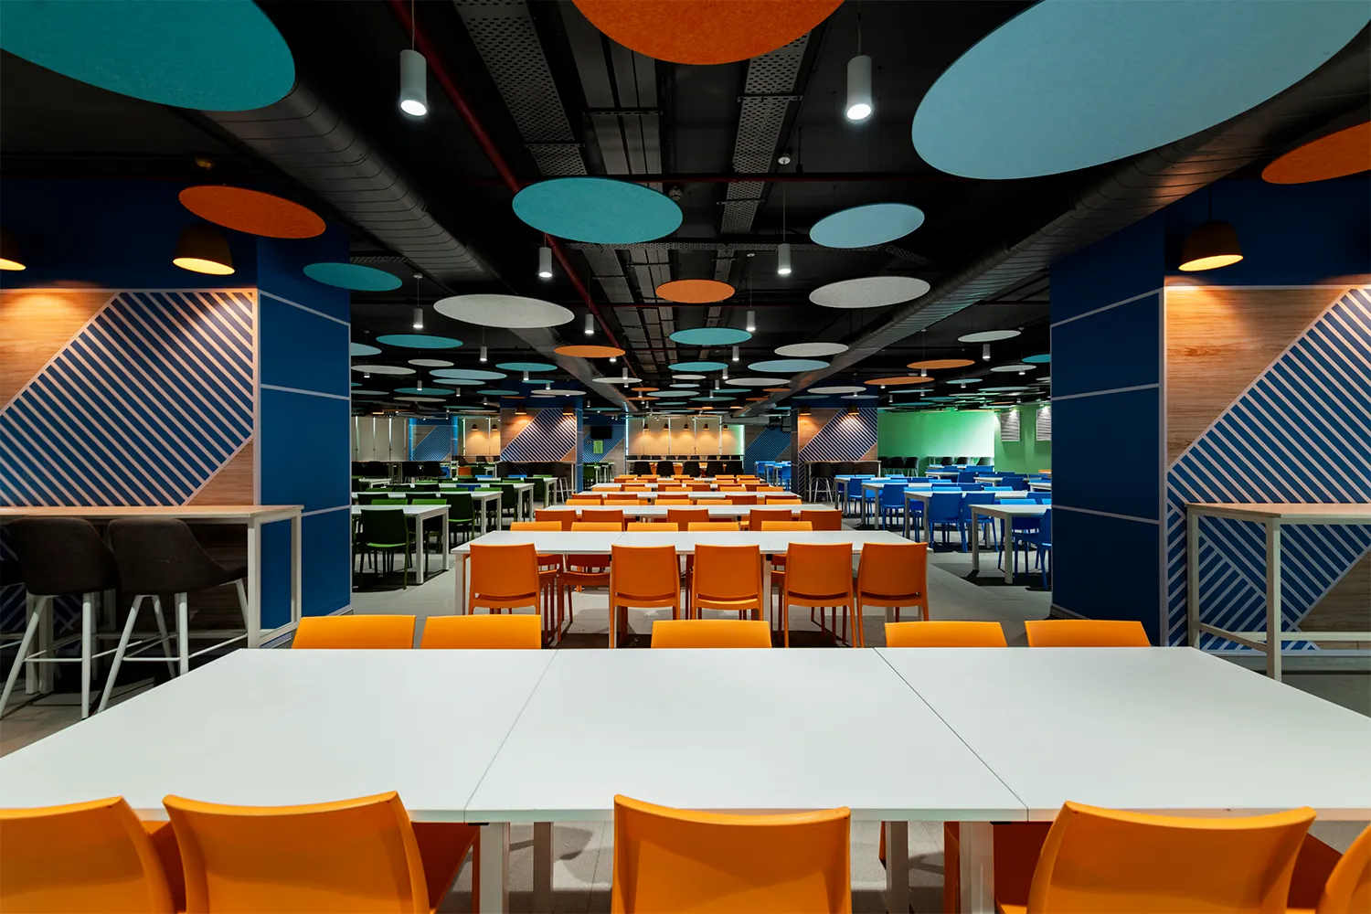
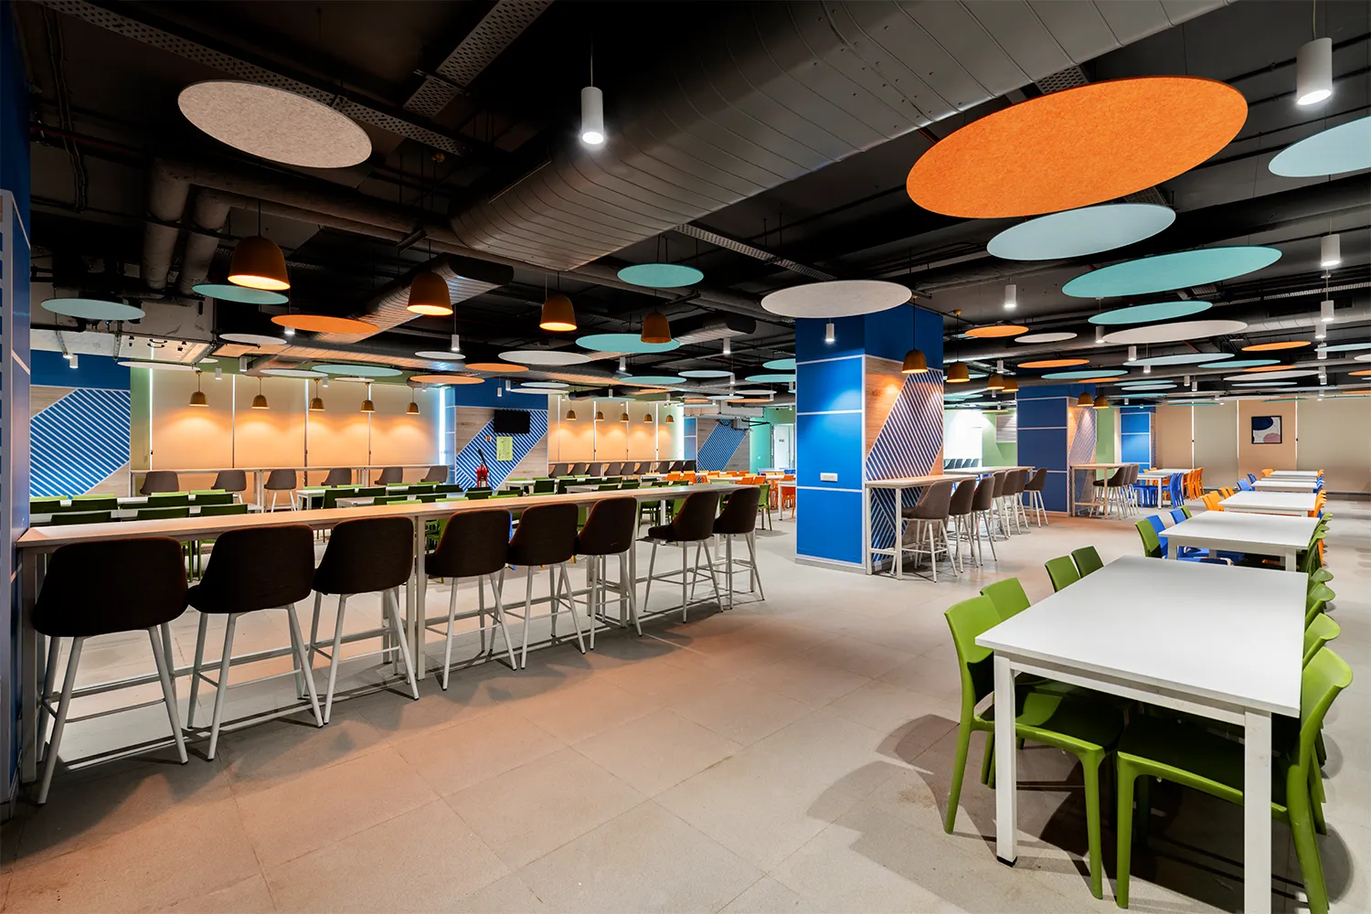
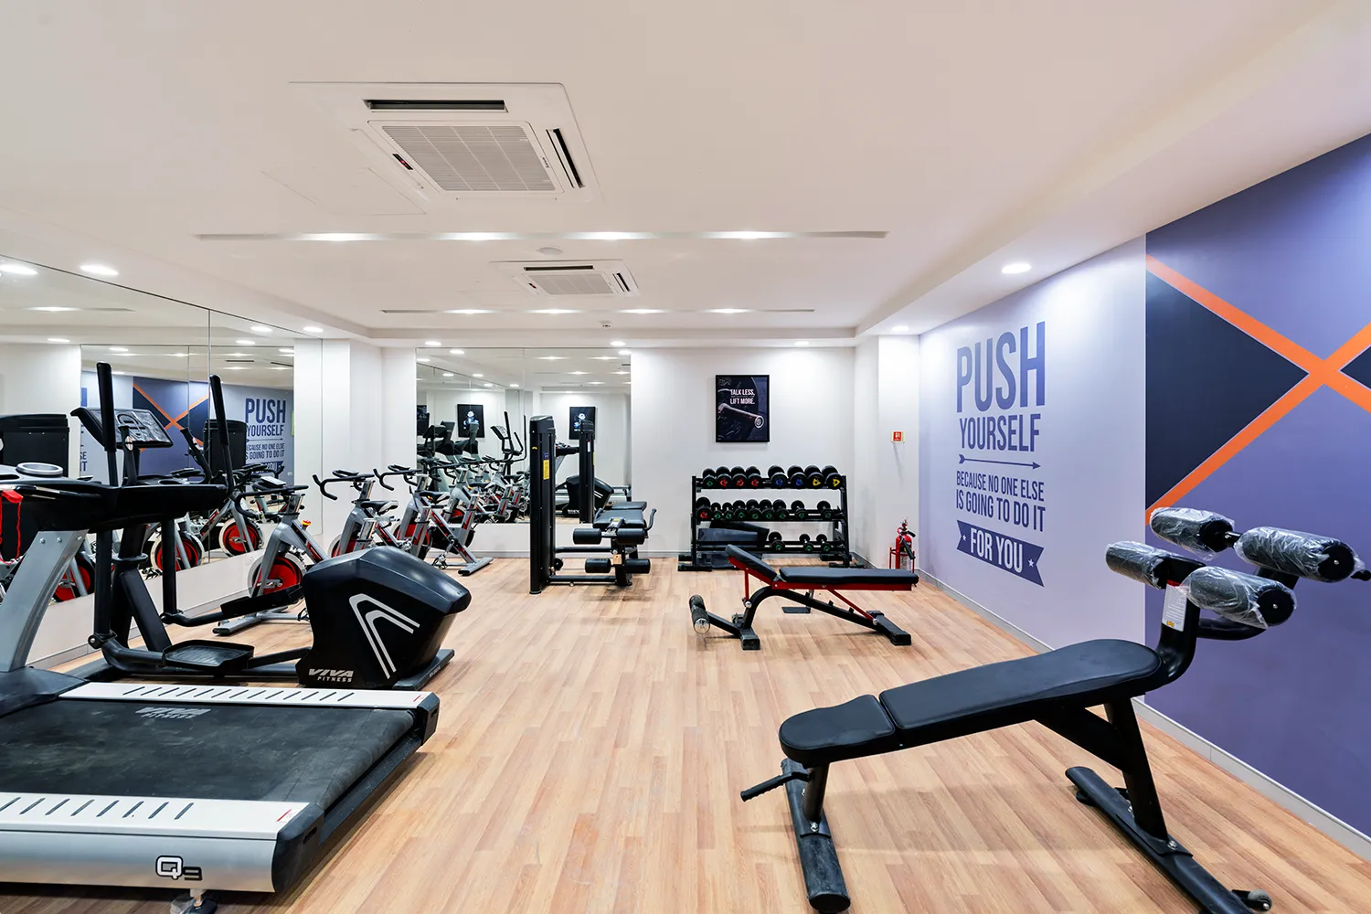
The First Floor: Dedicated to well-being and collaboration, housing a spacious cafeteria, recreational areas, and a fully equipped gymnasium.
-
The Second Floor (White Theme): Symbolizes leadership and executive focus, hosting the executive reception, waiting areas, boardroom, executive conference rooms, private dining, dedicated cabins, and executive workstations.
-
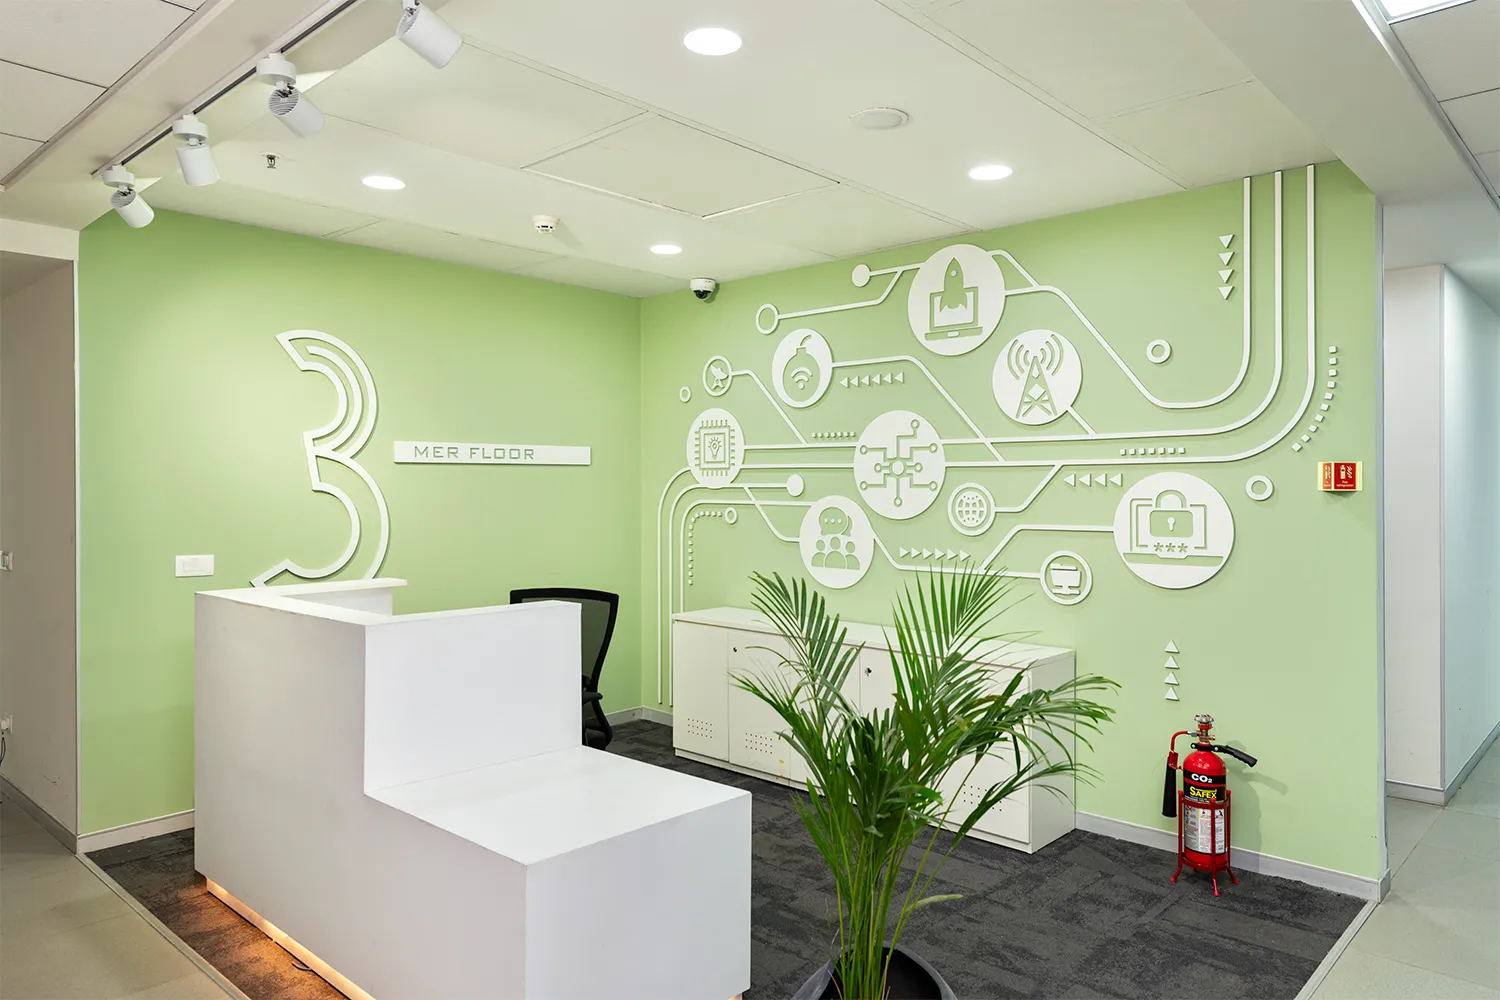
The Third Floor (Green Theme): Houses critical data centers and tech infrastructure, embodying growth, vitality, and technical operational health.
-
The Fourth Floor: Integrates dynamic collaboration assets including swing cabins, huddle rooms, spacious meeting areas, and advanced video conferencing setups.
-
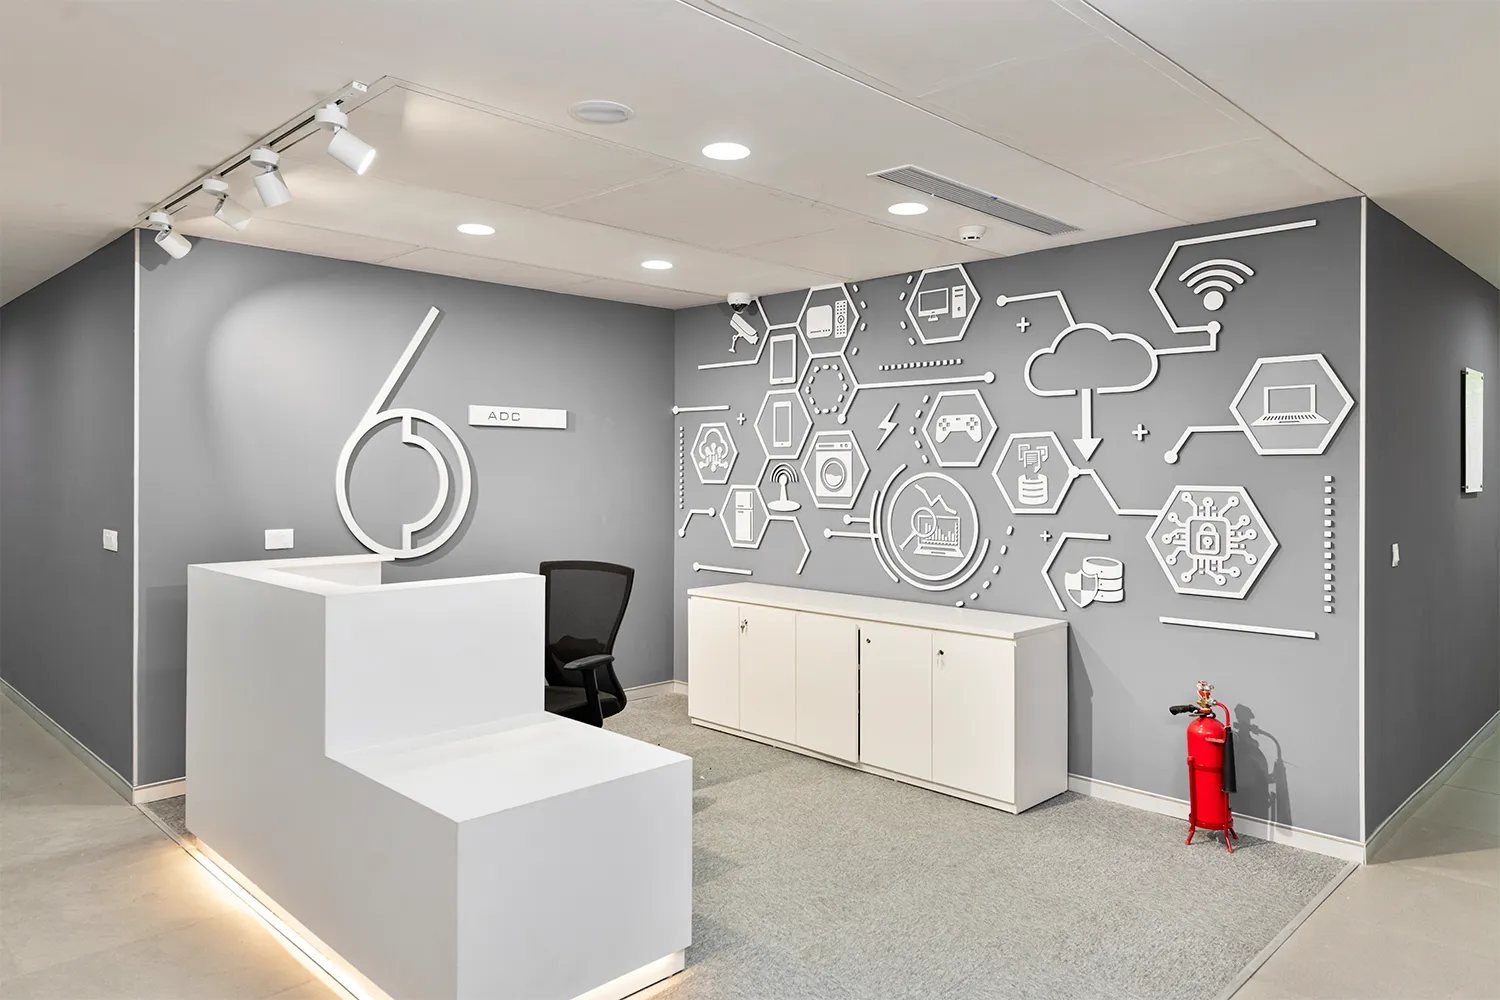
The Sixth to Tenth Floors (Grey Theme): Represents structural balance and professional operational execution, split across two EDCs with shared revitalization common areas.
-
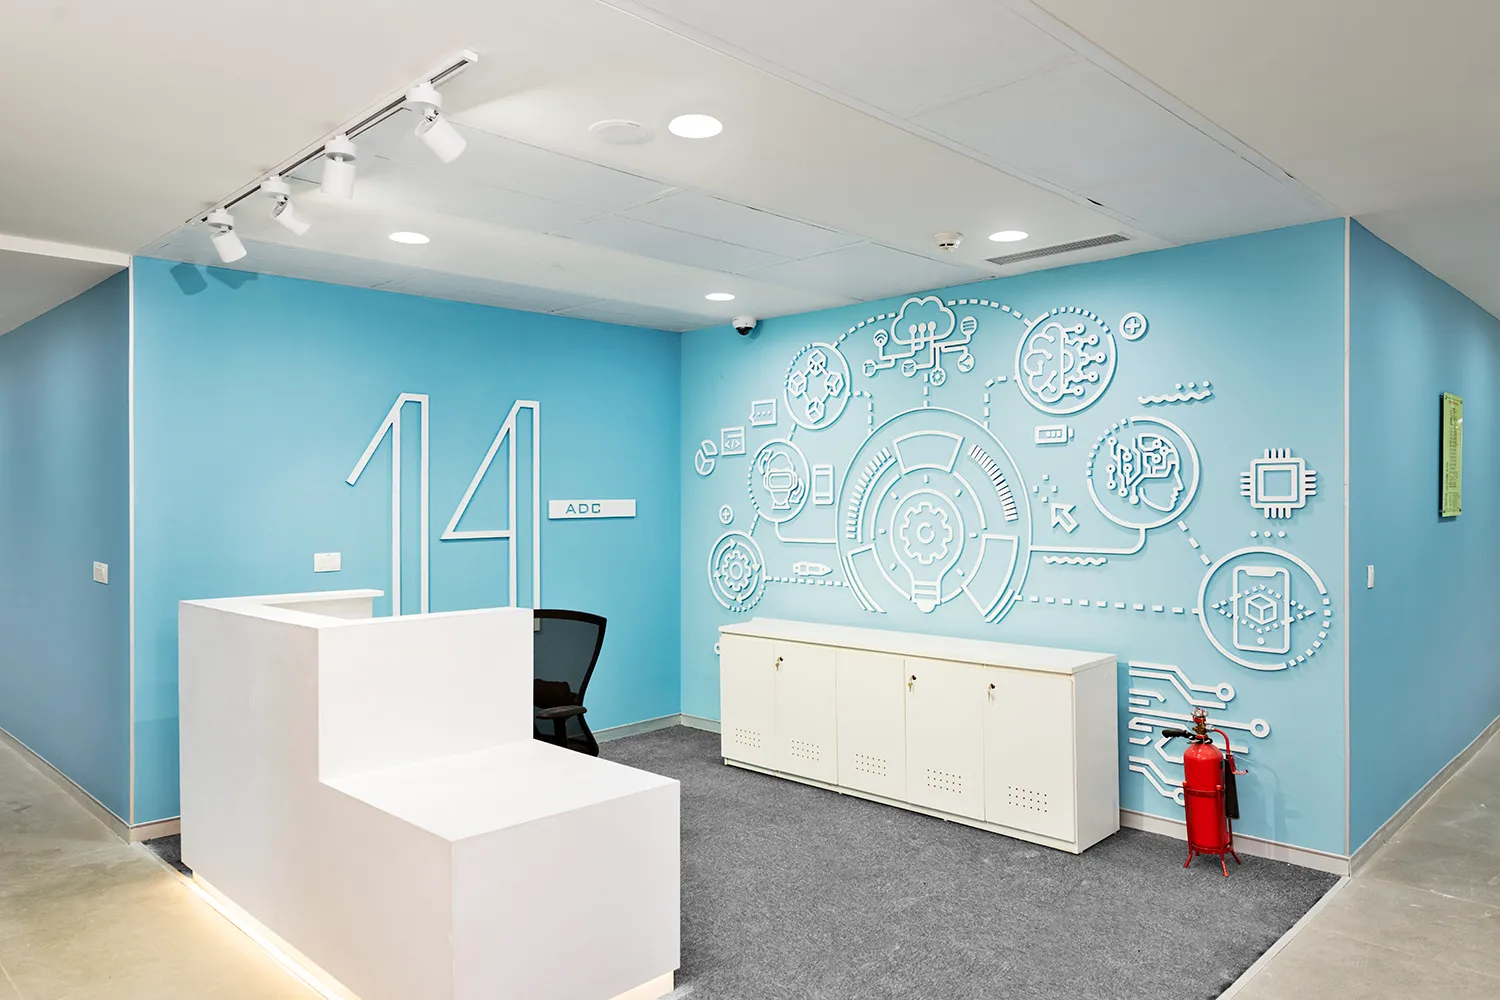
The Eleventh to Sixteenth Floors (Dark Blue Theme): Signifies depth, stability, and maximized productivity, featuring high-density conference rooms, huddle spaces, and acoustic breakout zones.
The Orange Images Photography USP & Technical Color-Balancing Execution
At Orange Images Photography, our approach to massive multi-floor corporate assignments goes beyond standard wide-angle framing. For TCS Noida, our defining technical expertise centered on monochromatic color harmonization and visual consistency:
-
Correcting Industrial Tone Drift: During our analysis of the initial photography dump, we uncovered a hidden optical challenge: due to variable wall paint batches across different floors, lighting fall-off, and architectural sightlines, the intended uniform colors (greys, greens, and blues) appeared with distinct, unintentional tone shifts from floor to floor—discrepancies that were invisible to the naked eye on-site.
-
Advanced Monochromatic Alignment: Through disciplined, non-invasive post-production color grading, we methodically balanced all color palettes back to absolute uniformity. All greys, blues, and greens were precisely unified to establish a flawless monochromatic brand effect across the entire building.
-
Maintaining Spatial & Lighting Integrity: While standardizing colors, we ensured that the underlying architectural lighting, natural window light, and deep material textures remained authentic, resulting in a cohesive visual narrative that left our clients entirely amazed by the seamless consistency.
Project Conclusion
The interior documentation of TCS Noida at ABC Towers stands as a benchmark of scale, technical precision, and editorial discipline. By turning a complex multi-tone painting challenge into a masterclass of visual harmony, Orange Images Photography provided Flipspaces and TCS with a pristine portfolio that underscores architectural excellence.