
Bansal’s Residency
About This Project
Architectural Photography: Bansal’s Residency (Bansal’s House), Rooftop 1BHK
Architects & Designers: Yashica Mangla & Kapil Mangla (Earth Worth Design Lab)
Photography by: Orange Images Photography
Project Documentation & Vision
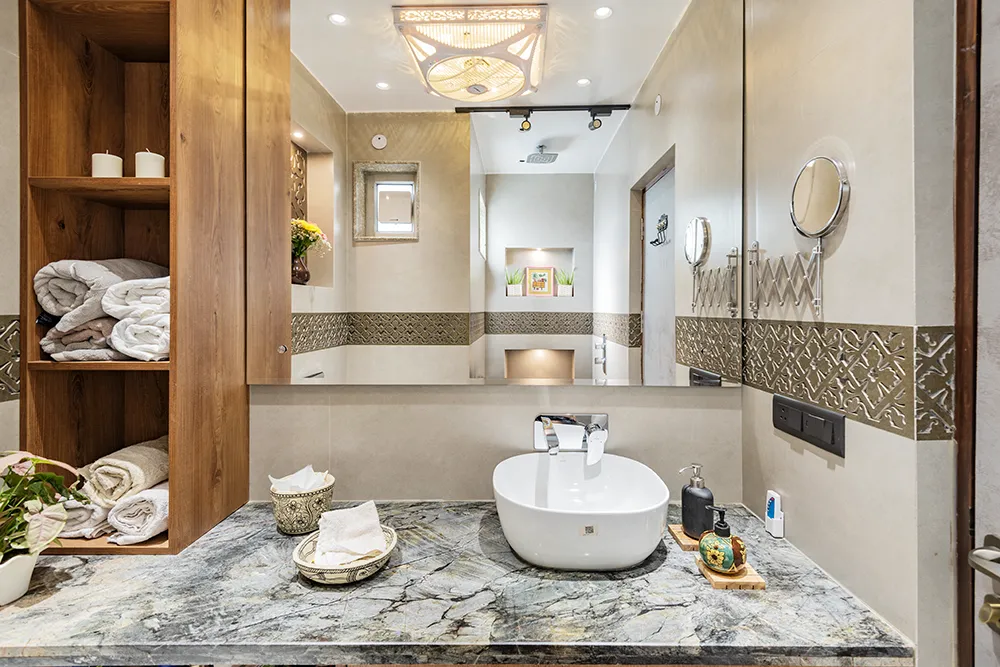
Documenting the 1BHK rooftop luxury apartment known as Bansal’s House was an exercise in capturing intelligent design where limited footprints meet elevated elegance. Designed by multidisciplinary architects and interior designers Yashica Mangla and Kapil Mangla, founders of Earth Worth Design Lab, the project exemplifies the philosophy of “luxury in compact”.
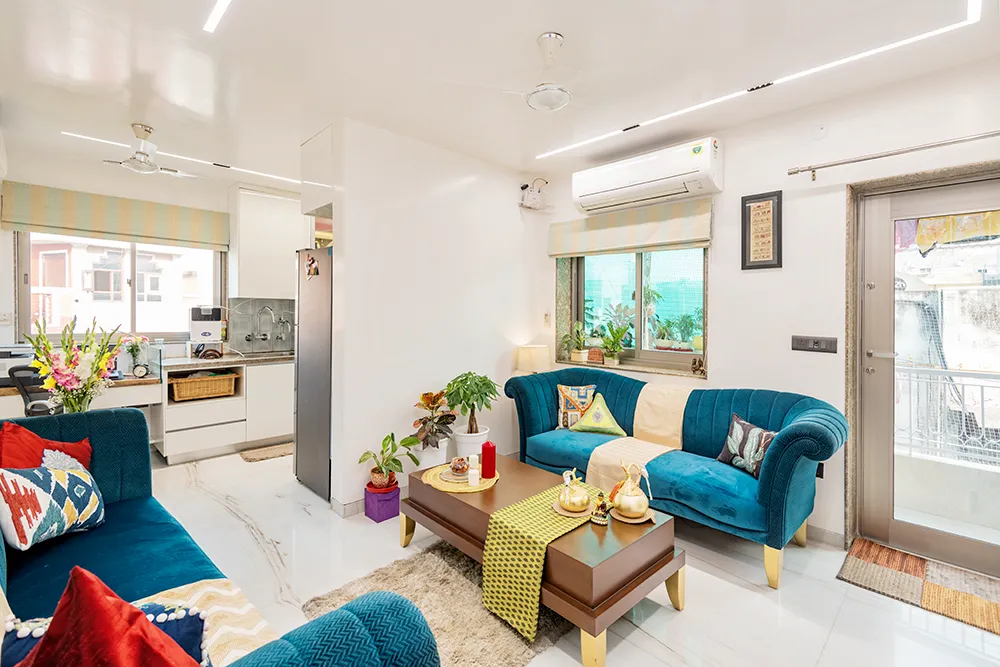

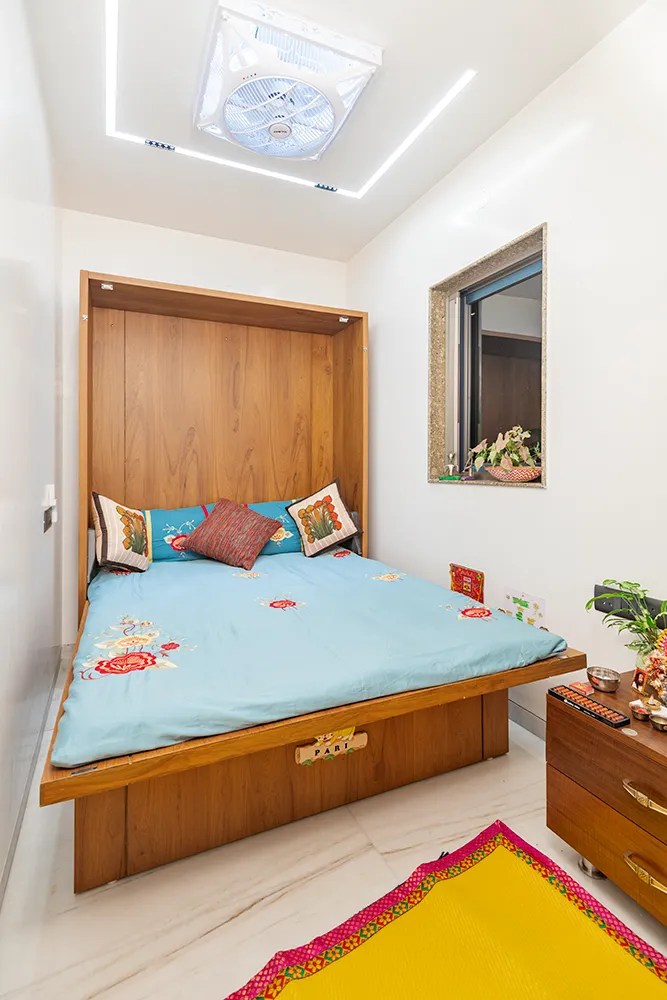
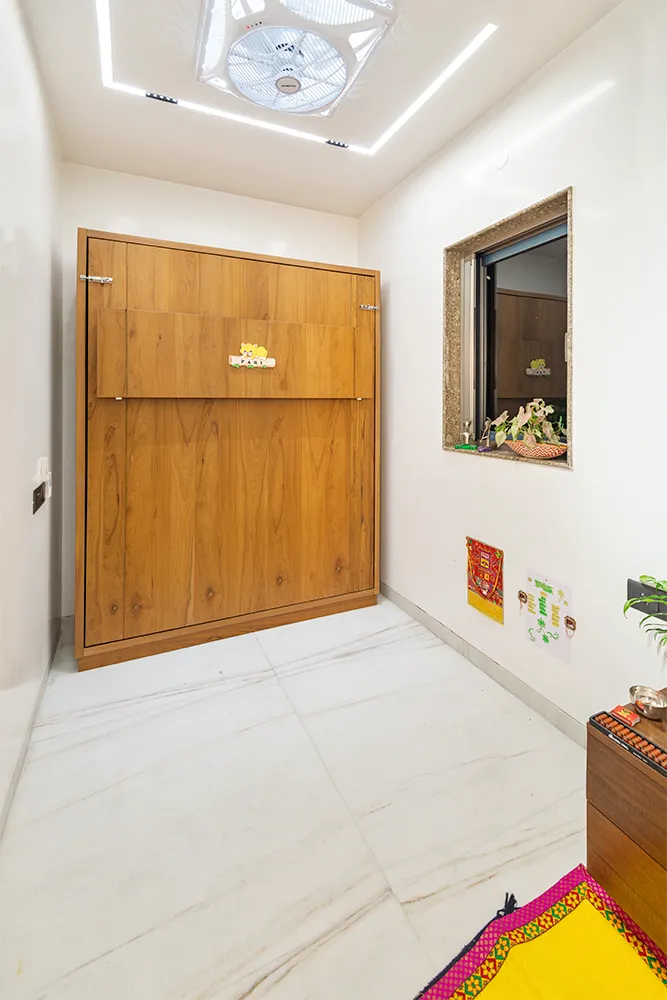
The assignment required an acute focus on strategic space planning to ensure that a smaller footprint felt expansive, open, and deeply inviting. Because standard vertical dimensions were unavailable—the ceiling height was restricted to 8 feet rather than the conventional 10 feet—every single element required meticulous proportioning. The architects proportionately scaled down moldings, pelmets, skirtings, and even primary furniture pieces like a three-seater sofa to prevent them from overwhelming the compact envelope. Our documentation process meticulously mapped out how this tailored approach transforms a rooftop 1BHK into a seamless, highly functional, and visually balanced luxury residence.
The Orange Images Photography USP & Execution Strategy
At Orange Images Photography, our unique selling proposition (USP) in architectural and interior photography goes beyond standard documentation. For Bansal’s Residency, our approach was built on meticulous time investment and dual-lighting narrative execution:
-
Extended Detail-Oriented Execution: Despite being a compact 1BHK project, our team dedicated 9 to 10 hours on-site. This extensive duration allowed us to capture every intricate element, custom proportion, and nuanced fixture carefully curated by Yashica and Kapil Mangla.
-
Morning Natural Light Integration (Spatial Scale & Volume): We deliberately schedule and capture morning looks on-site to showcase how natural daylight floods the apartment. Morning photography allows us to visually emphasize the true volume of the space, proving how well-lit and expansive a compact layout can feel when framed with technical precision.
-
Evening Lighting Transition (Atmospheric Depth & Design Justification): We specialize in capturing evening aesthetics by masterfully blending warm interior yellow lighting with natural twilight blue sky tones. This technique allows interior designers to fully justify their lighting artistry, providing a dramatic, high-end contrast that standard daytime shots cannot achieve.
-
Proportional Spatial Realism: Our framing is intentionally calibrated to highlight custom architectural scaling—showcasing how modified ceiling heights, sleek built-ins, and modern layouts achieve total harmony without visual clutter.
Making the Images Impactful
To make the visuals for Bansal’s Residency stand out and rank well online, we utilized tailored strategies for compact luxury architecture:
-
Mastering Day-to-Night Transitions: Leveraging bright morning illumination to emphasize openness, followed by dramatic evening compositions balancing warm interior accents against dusk skies, gave the portfolio a rich visual depth.
-
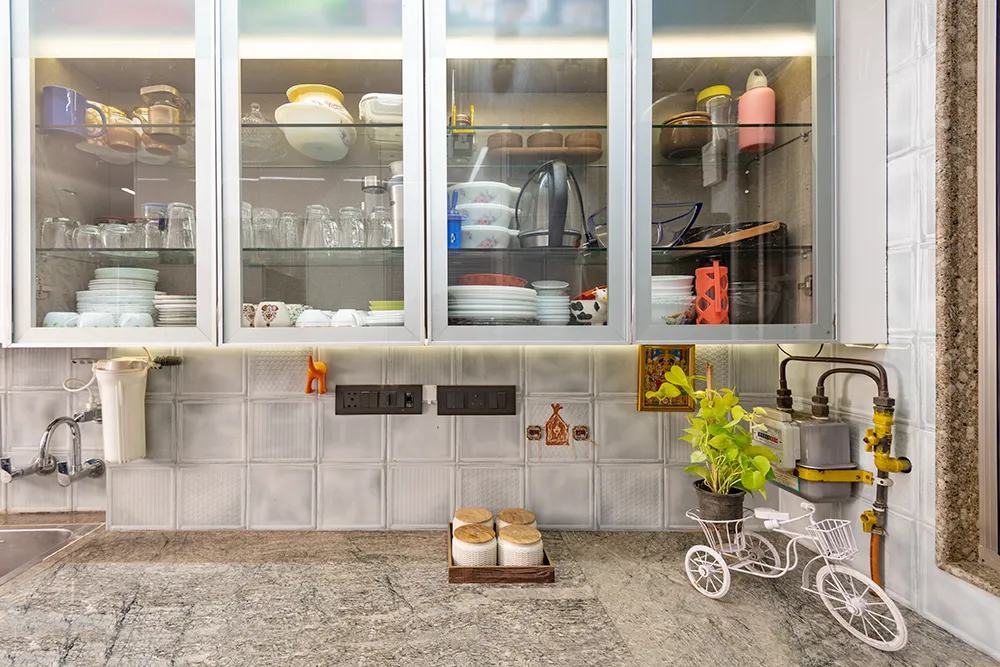
Highlighting Custom Proportion & Detailing: Close-up and medium-wide angles emphasized the scaled-down joinery, custom pelmets, and smart furniture layouts that define the apartment’s smart space-saving luxury.
-
Focus on Functional Elegance: By showcasing the modern kitchen, integrated facilities, and living zones seamlessly working together, we bridged the gap between spatial limitation and high-end aesthetic execution.
A Thriving, Fully Realized Compact Luxury Home
Today, Bansal’s Residency stands as a benchmark for compact urban living in Delhi, proving that luxury is defined by precision design rather than sheer square footage. With its customized interiors, tailored vertical proportions, and stunning rooftop views fully realized, the home beautifully reflects the multidisciplinary mastery of Earth Worth Design Lab. Our architectural photography proudly preserves this unique environment where intelligent space planning, customized craftsmanship, and thoughtful lighting intersect.